ARCHITECTURAL
VISUALIZATION
& DESIGN
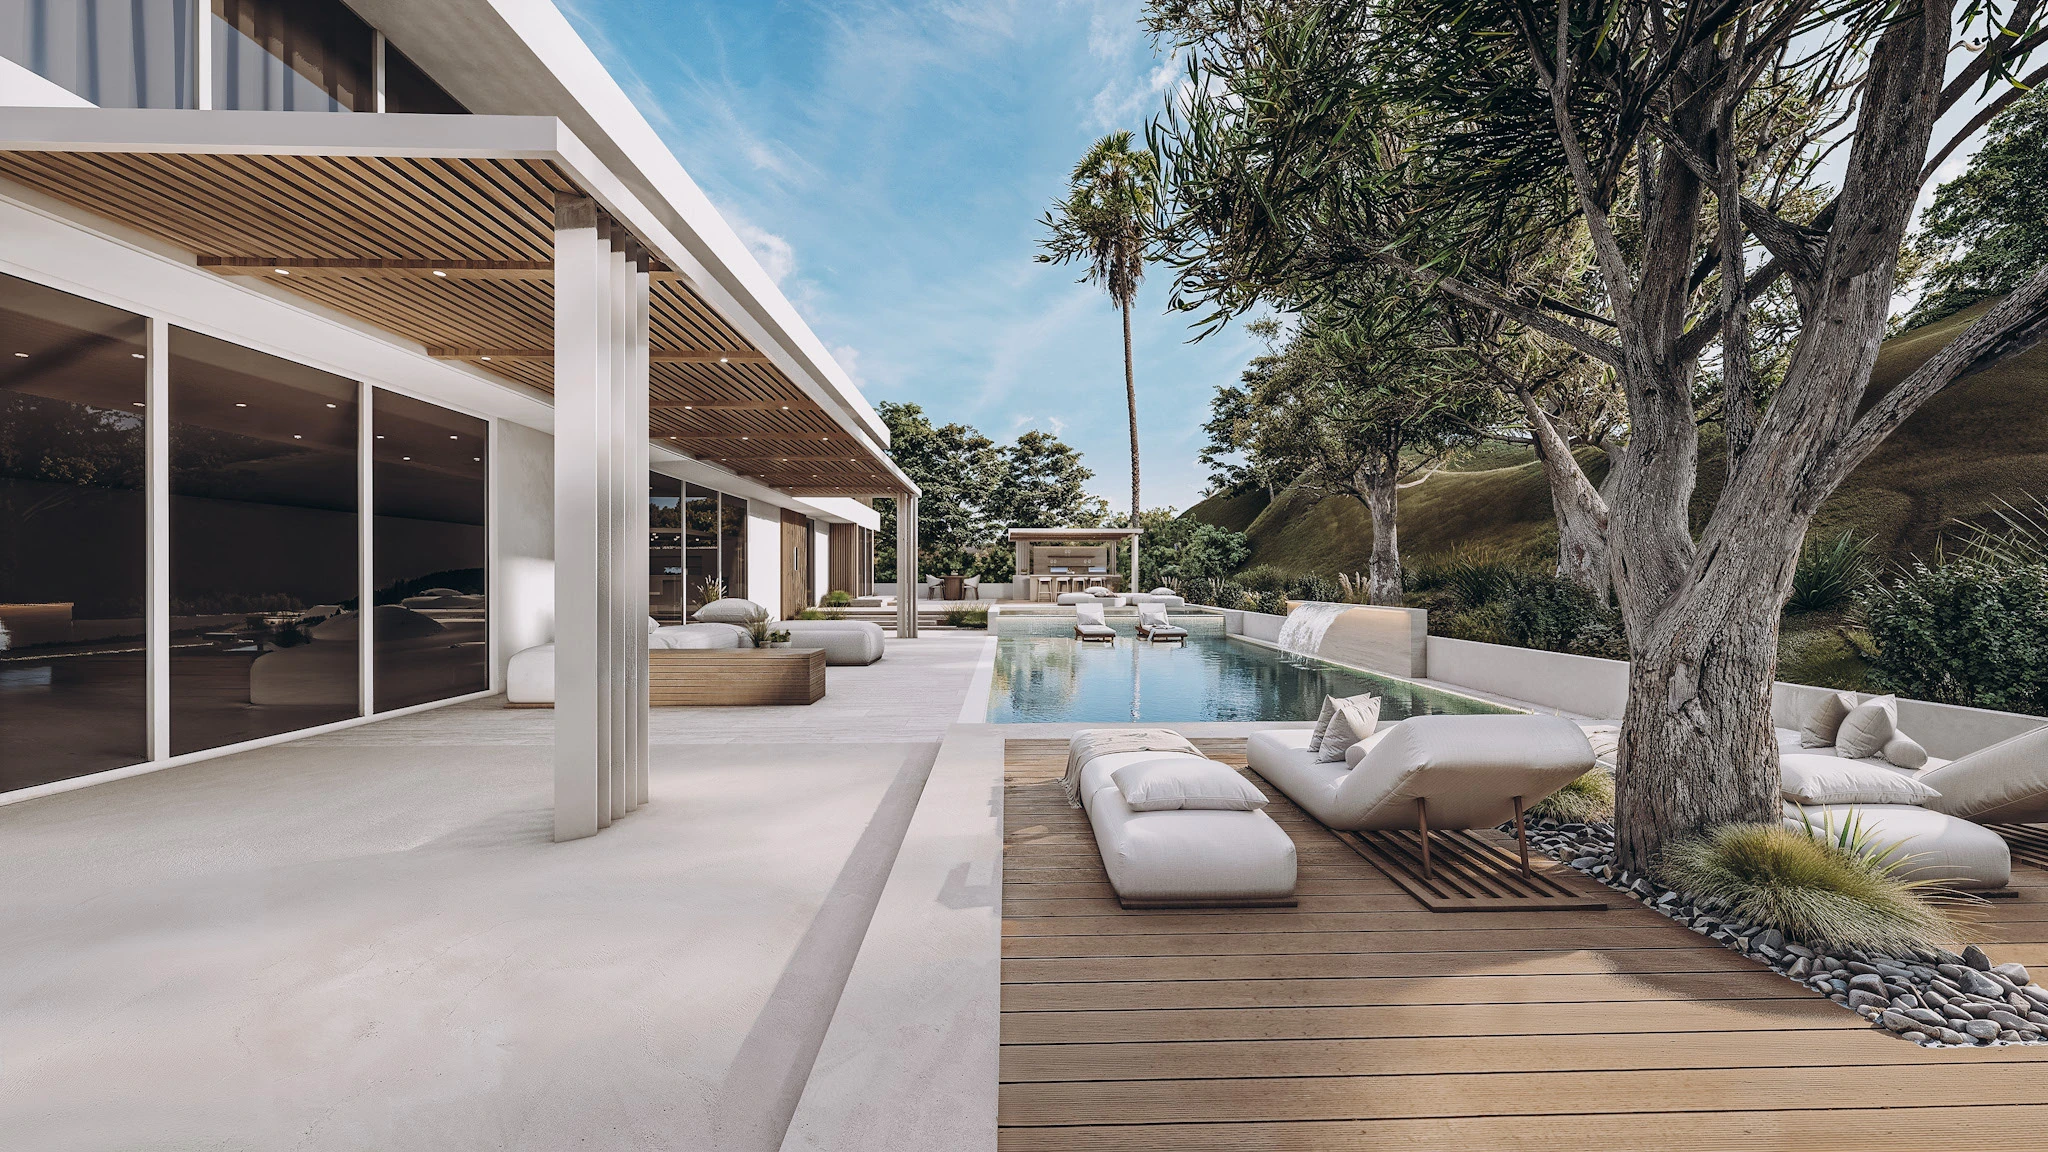
AMT visualization of a landscaped residence with a pool, olive tree and outdoor lounge

AMT DESIGN STUDIO · INTERIOR + EXTERIOR

Bringing luxury
homes to life.

BEFORE THEY’RE BUILT.

Amit, founder of AMT Design Studio

MEET THE DESIGNER

Hi, I’m Amit.

I’m the founder of AMT Design Studio, with 10 years of design experience and an honors degree in Visual Communication and Interior Design. I’ve worked with more than 100 contractors and developers, collaborating with architects and homeowners in Los Angeles, Beverly Hills and across the United States to bring their projects to life before construction begins.

01

Kitchens

Warm oak kitchen with a stone islandAMT DESIGN STUDIO

Warm oak kitchen with a stone island

Original
Warm oak kitchen with a stone island
Dark island kitchen with timber cabinetryAMT DESIGN STUDIO

Dark island kitchen with timber cabinetry

Original
Dark island kitchen with timber cabinetry
Loft kitchen with a pale stone islandAMT DESIGN STUDIO

Loft kitchen with a pale stone island

Original
Loft kitchen with a pale stone island
Black kitchen with veined stone and upholstered stoolsAMT DESIGN STUDIO

Black kitchen with veined stone and upholstered stools

Original
Black kitchen with veined stone and upholstered stools
02

Bathrooms

Bright bathroom with a garden-facing freestanding bathAMT DESIGN STUDIO

Bright bathroom with a garden-facing freestanding bath

Original
Bright bathroom with a garden-facing freestanding bath
Bathroom with a floating vanity and stone showerAMT DESIGN STUDIO

Bathroom with a floating vanity and stone shower

Original
Bathroom with a floating vanity and stone shower
Dark stone bathroom with warm wood and concealed lightingAMT DESIGN STUDIO

Dark stone bathroom with warm wood and concealed lighting

Original
Dark stone bathroom with warm wood and concealed lighting
Loft bathroom with a freestanding bath and illuminated round mirrorAMT DESIGN STUDIO

Loft bathroom with a freestanding bath and illuminated round mirror

Original
Loft bathroom with a freestanding bath and illuminated round mirror
03

Interior spaces

Bedroom with a warm timber feature wallAMT DESIGN STUDIO

Bedroom with a warm timber feature wall

Original
Bedroom with a warm timber feature wall
Floating staircase with concealed lightingAMT DESIGN STUDIO

Floating staircase with concealed lighting

Original
Floating staircase with concealed lighting
Double-height loft living roomAMT DESIGN STUDIO

Double-height loft living room

Original
Double-height loft living room
Dining room and kitchen in the Artist HouseAMT DESIGN STUDIO

Dining room and kitchen in the Artist House

Original
Dining room and kitchen in the Artist House
04

Front yards

Beverly Hills front garden with layered plantingAMT DESIGN STUDIO

Beverly Hills front garden with layered planting

Original
Beverly Hills front garden with layered planting
Modern home entrance and landscaped front yardAMT DESIGN STUDIO

Modern home entrance and landscaped front yard

Original
Modern home entrance and landscaped front yard
Garden entrance with broad stepping stonesAMT DESIGN STUDIO

Garden entrance with broad stepping stones

Original
Garden entrance with broad stepping stones
Side entrance garden with palms and stone pavingAMT DESIGN STUDIO

Side entrance garden with palms and stone paving

Original
Side entrance garden with palms and stone paving
05

Backyards

Ridgeway poolside lounge and olive treeAMT DESIGN STUDIO

Ridgeway poolside lounge and olive tree

Original
Ridgeway poolside lounge and olive tree
Newport Coast pool terrace with ocean viewsAMT DESIGN STUDIO

Newport Coast pool terrace with ocean views

Original
Newport Coast pool terrace with ocean views
Las Vegas backyard pool and outdoor loungeAMT DESIGN STUDIO

Las Vegas backyard pool and outdoor lounge

Original
Las Vegas backyard pool and outdoor lounge
Woodland house terrace with a private poolAMT DESIGN STUDIO

Woodland house terrace with a private pool

Original
Woodland house terrace with a private pool

PLANS & DRAWINGS

Every space, considered.

Interior floor plan

Interior floor planAMT DESIGN STUDIO

Interior floor plan

Original
Interior floor plan showing rooms, furnishings and circulation

Landscape plan

Landscape planAMT DESIGN STUDIO

Landscape plan

Original
Landscape drawing showing pool, outdoor spaces and planting

INTERIOR + EXTERIOR

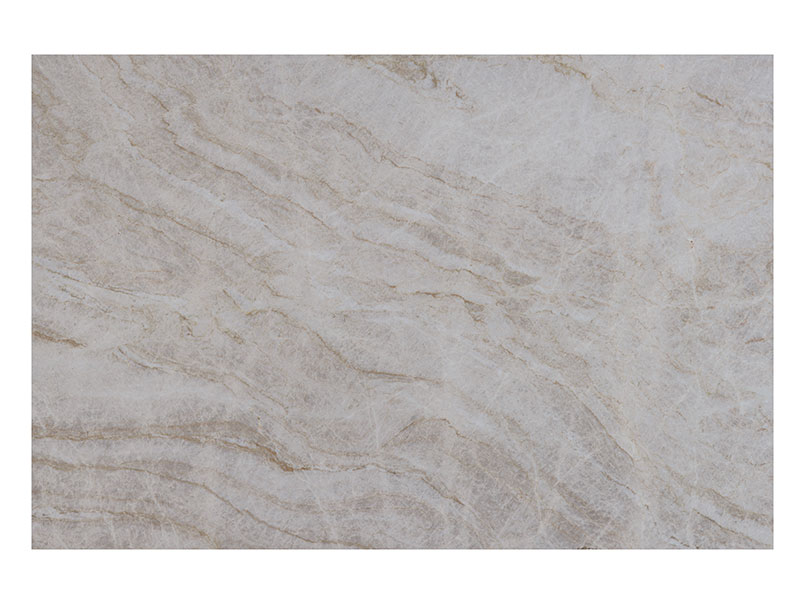
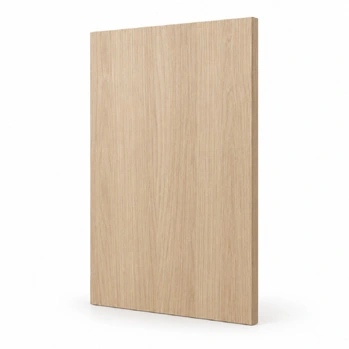
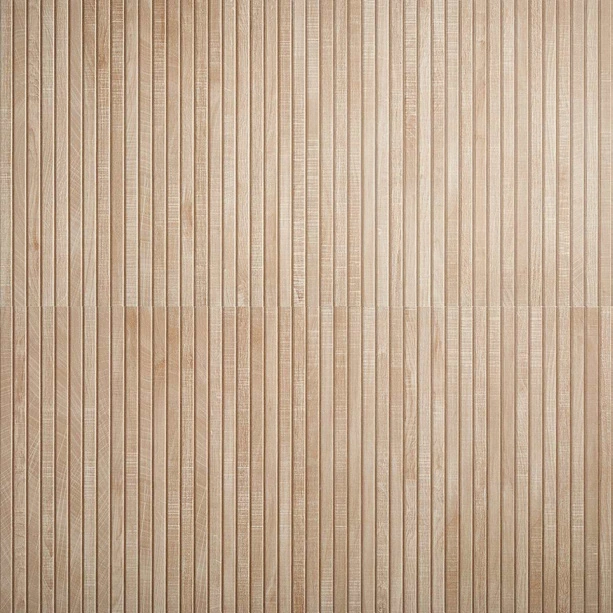
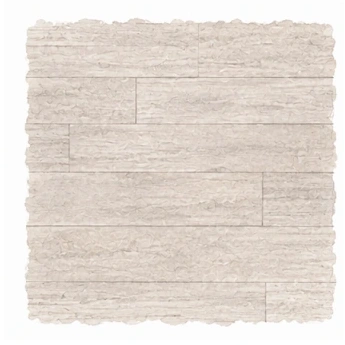
Material palette
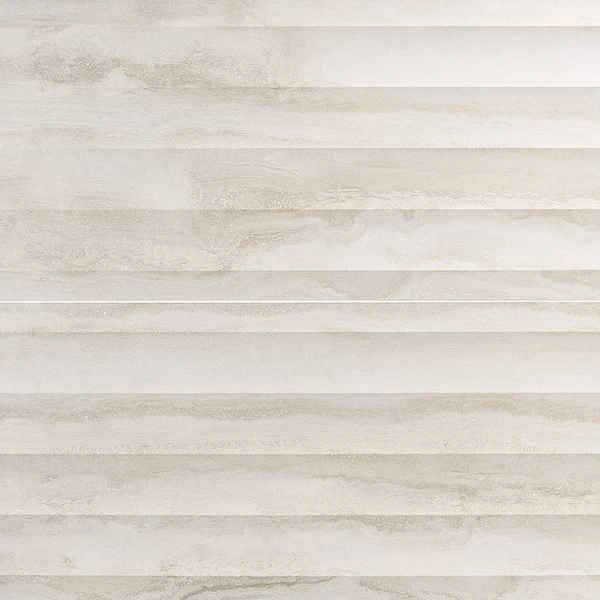
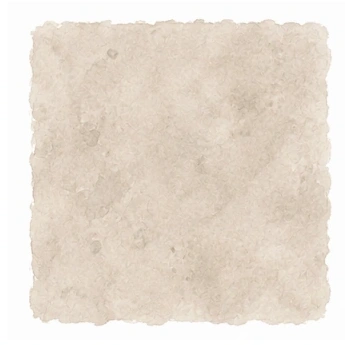
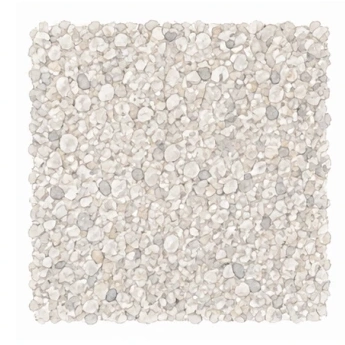
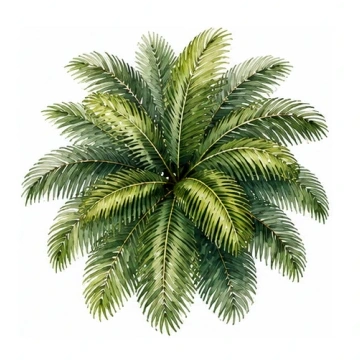
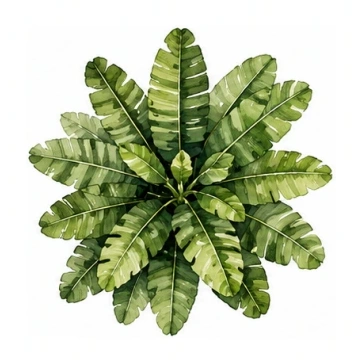
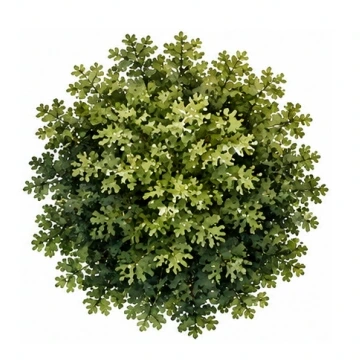
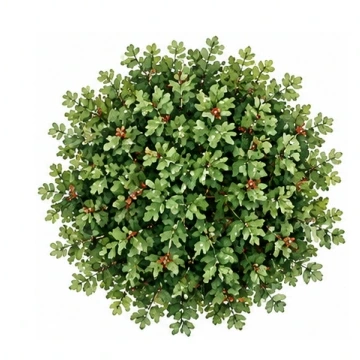
Taj Mahal quartziteWhite oakTextured wall tileWood-look accent tileOutdoor paversBeige concreteGravelPalm plantingTropical foliageLayered green shrubsFlowering greenery

ARCHITECTURAL ANIMATION

Design in motion.

THE PROJECT FILM / AMT
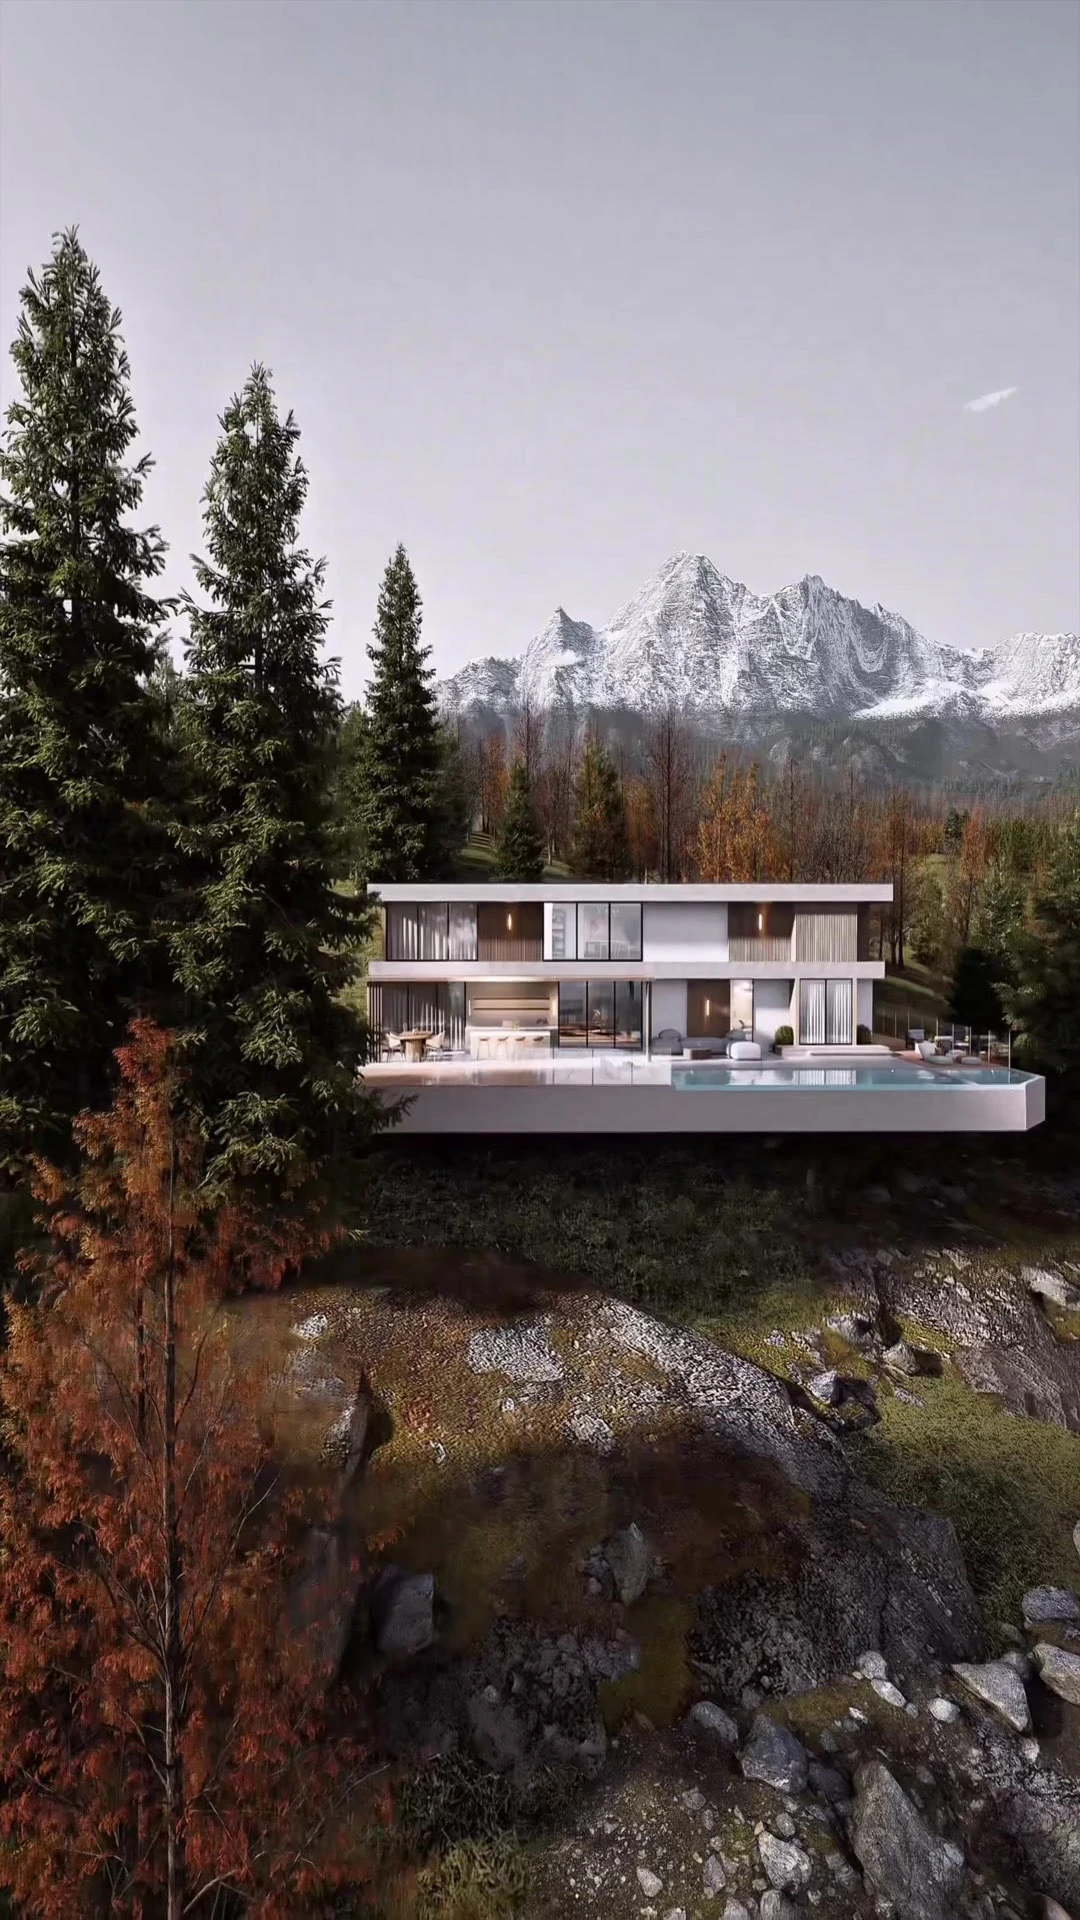
Preview of the AMT architectural walkthrough
PLAY FILM

Watch on Instagram

YOUR DESIGN JOURNEY

01

DESIGN
MEETING

02

FULL DESIGN
PRESENTATION

03

3 ROUNDS
OF REVISIONS

Let’s bring your
project to life.

Start your project Download portfolio PDF